
Choosing between a gut renovation and a targeted remodel is one of the most important scope decisions an NYC homeowner can make.
A targeted remodel can be the right choice when the home’s layout, infrastructure, and most existing finishes still work well. But when problems extend across multiple rooms, major systems are aging, or the existing layout fundamentally does not support the way you live, renovating one room at a time can mean spending money around problems that will eventually need to be addressed anyway.
The goal is not to choose the largest renovation possible. It is to identify the smallest scope that fully solves the problems you actually have.
That distinction matters in New York City, where opening walls, moving plumbing, coordinating electrical upgrades, obtaining approvals, protecting common areas, and working within a building’s rules can make repeated construction phases particularly disruptive. MTK Contracting’s full line of Remodeling & Renovation Contractor Services supports projects ranging from individual kitchens and bathrooms to apartments, brownstones, whole-home remodels, and full gut renovations.
Gut renovation vs. targeted remodel in NYC
A gut renovation removes most or all interior finishes so the home’s systems, layout, and surfaces can be comprehensively rebuilt. A targeted remodel updates selected rooms or features while retaining most of the existing home.
Neither approach is automatically better.
A targeted remodel typically makes sense when the problems are isolated. A gut renovation becomes more appropriate when the problems are interconnected.
Think of the difference this way:
| Question | Targeted remodel | Gut renovation |
| Number of spaces affected | One or a few | Most or all of the home |
| Existing layout | Generally works | Needs major rethinking |
| Plumbing and electrical | Mostly serviceable | Significant upgrades may be needed |
| Walls and ceilings | Largely retained | Substantially opened or rebuilt |
| Flooring | Selective work | Often coordinated throughout |
| Finish scope | Focused | Comprehensive |
| Construction disruption | More localized | Extensive |
| Design flexibility | Limited by existing conditions | Much greater |
| Best fit | Isolated problems | Whole-home problems |
The right answer comes from evaluating the existing home as a system rather than treating every room independently.
What is a gut renovation?
A gut renovation is a comprehensive renovation in which most interior finishes are removed so the underlying space can be substantially rebuilt.
Depending on the property and project goals, that can include removing or replacing:
- Interior walls
- Ceilings
- Flooring
- Kitchen cabinetry
- Bathroom finishes
- Plumbing fixtures and lines
- Electrical wiring and devices
- Lighting
- Doors and trim
- Built-ins
- Mechanical components
“Gut renovation” does not necessarily mean removing every physical element down to the structure. The exact scope varies by project.
The defining feature is that the work is comprehensive enough to address the home as a whole rather than as a collection of isolated rooms.
A gut renovation provides an opportunity to coordinate layout, systems, lighting, storage, finishes, and construction at the same time. That can be particularly valuable in an older NYC apartment, brownstone, or home where previous renovations have accumulated over decades.
MTK’s residential scope includes full gut renovations as well as apartment, condo, co-op, brownstone, kitchen, bathroom, and whole-home remodeling, which allows the renovation strategy to follow what the property actually needs rather than forcing every project into the same model.
What is a targeted remodel?
A targeted remodel focuses construction on selected rooms, finishes, or functional problems while keeping most of the home intact.
Examples include:
- Remodeling a kitchen while retaining the surrounding layout
- Renovating one or two bathrooms
- Replacing flooring in selected rooms
- Adding built-in storage
- Updating lighting
- Repainting and repairing finishes
- Improving a basement
- Reworking one section of an apartment
- Replacing outdated cabinetry without changing the entire floor plan
Targeted does not necessarily mean cosmetic.
A kitchen renovation can involve substantial plumbing, electrical, cabinetry, tile, flooring, and finish work while still being considered targeted because the rest of the home is largely unaffected.
The key is that the existing home provides a sound framework worth retaining.
Signs a targeted renovation may be enough
A targeted remodel can be an efficient use of the budget when the home’s larger systems and organization already meet your needs.
The problems are limited to specific rooms
If the kitchen is outdated but the bedrooms, bathrooms, flooring, layout, and infrastructure are working well, there may be little reason to expand the scope.
The same can apply to a bathroom that needs better storage, lighting, tile, or fixtures.
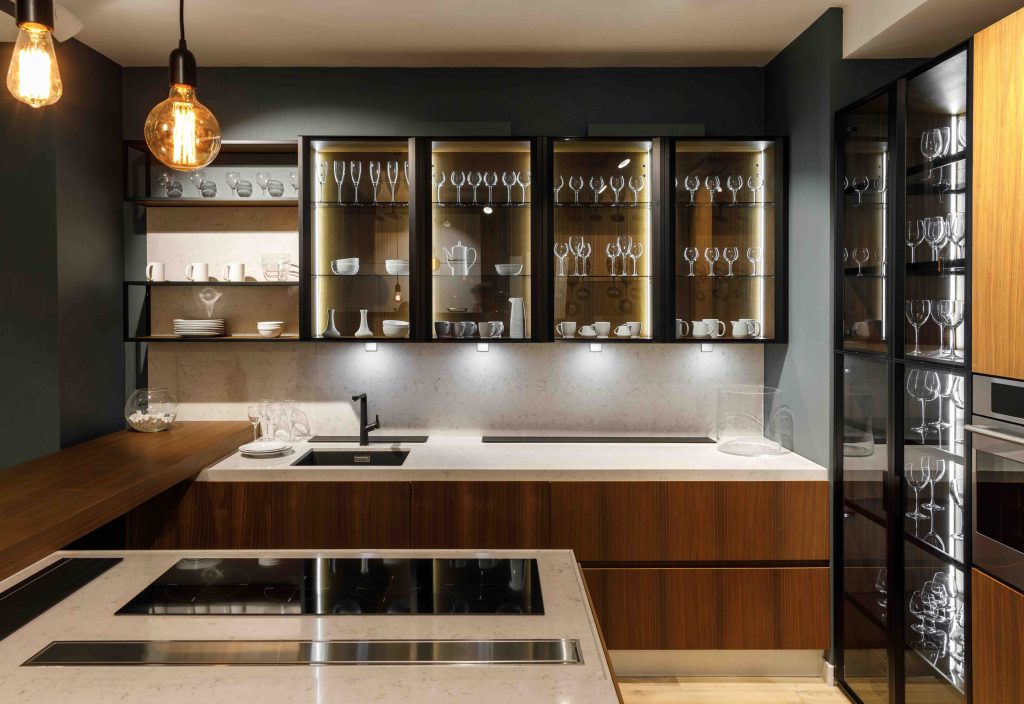
MTK’s Kitchen Remodeling Services include projects ranging from refreshes to full redesigns, with an emphasis on layout, storage, light, balance, and functionality. Bathroom Remodeling Services can similarly address compact NYC bathrooms or more extensive redesigns.
You like the basic layout
A renovation does not need to rearrange walls simply because construction is happening.
If the relationships between the kitchen, living areas, bedrooms, bathrooms, and circulation already work, retaining that structure can keep the project more focused.
You can then direct the budget toward the parts of the home that create the greatest daily value.
Existing systems can support the new work
A targeted remodel becomes more practical when the existing electrical, plumbing, and other systems can accommodate the proposed improvements without requiring broad replacement.
This needs to be evaluated based on actual conditions rather than assumed from appearances.
A newly tiled bathroom does not tell you much about the condition of what is behind the wall.
Most finishes are worth keeping
Existing floors, plaster, moldings, cabinetry, doors, or other elements may still have functional or architectural value.
This can be especially important in older NYC homes where original details are part of the property’s character.
If the majority of the home is worth retaining, selective intervention may produce a better result than stripping everything away.
You have one clear problem to solve
Strong targeted renovations usually begin with a defined problem:
“The kitchen has inadequate storage.”
“The bathroom layout wastes space.”
“We need a dedicated home office.”
“The entry has nowhere to put coats and shoes.”
A focused problem usually supports a focused scope.
Signs the home may need a gut renovation
A gut renovation becomes more compelling when several problems overlap.
MTK’s ideal renovation clients often come to the process with older apartments, inefficient layouts, limited storage, outdated kitchens or bathrooms, building restrictions, and uncertainty about how to coordinate design and construction.
If improving one part of the home continually forces changes to another, the scope may no longer be truly targeted.
Aging electrical or plumbing systems
Older infrastructure can change the renovation equation.
Suppose you want to renovate the kitchen, but the project also raises questions about existing electrical capacity. Or you want to remodel several bathrooms, but the plumbing serving them requires broader work.
At that point, the visible renovation and the infrastructure renovation begin to overlap.
A gut renovation can allow systems to be evaluated and coordinated while walls and ceilings are already open rather than repeatedly disturbing completed finishes later.
That does not mean an older home automatically needs new systems. Existing conditions should be evaluated before the scope is set.
Widespread layout problems
A home may have beautiful individual rooms and still function poorly.
Common layout problems include:
- Long, inefficient circulation paths
- Rooms that are too isolated
- Poor kitchen-to-living-area relationships
- Inadequate storage throughout
- Awkward door swings
- Dark interior spaces
- Bedrooms or workspaces that no longer suit the household
- Poor use of valuable square footage
If the fundamental problem is the relationship among rooms, remodeling one room may make that room more attractive without fixing how the home works.
MTK’s messaging emphasizes designing around layout, flow, storage, light, functionality, comfort, and daily life rather than improving appearances alone.
Multiple rooms require work
Consider a homeowner planning to renovate:
- The kitchen this year
- Two bathrooms next year
- Floors after that
- Lighting throughout later
- Built-in storage once the other work is finished
Individually, each project may appear targeted. Together, they are approaching a whole-home renovation.
At that point, it is worth comparing the phased approach with one coordinated project.
Repeated renovation phases can mean repeated mobilization, protection, demolition, patching, cleanup, decisions, disruption, and building coordination.
Our guide to whether you should renovate your NYC home all at once or in phases can help evaluate that tradeoff in more detail.
Hidden damage or outdated construction
Some homes contain issues that are difficult to understand until finishes are removed.
Potential conditions can include:
- Previous renovations that were poorly integrated
- Damaged wall or floor substrates
- Deteriorated materials
- Uneven framing
- Improvised repairs
- Outdated construction assemblies
- Conditions concealed behind cabinets, tile, plaster, or ceilings
A targeted renovation can still address hidden conditions within its work area.
But if investigation suggests that those conditions are widespread, preserving large amounts of existing construction may stop making sense.
This is where contingency planning becomes particularly important. The NYC renovation budget breakdown should reserve resources for uncertainty appropriate to the age, condition, and invasiveness of the project.
Cost implications: bigger scope does not tell the whole story
A gut renovation normally requires a larger total investment than renovating one selected room because more of the home is being rebuilt.
That comparison becomes less straightforward when the alternative is completing a series of substantial remodels over several years.
Imagine a home where the kitchen, bathrooms, flooring, lighting, electrical system, and storage all need significant work.
The relevant comparison is not:
One kitchen remodel vs. one gut renovation.
It is:
Several separate renovation projects vs. one coordinated whole-home project.
The phased approach may allow spending to be distributed over time. The coordinated approach may reduce duplicated activities and allow interconnected work to be planned together.
Factors to compare include:
- Repeated demolition
- Repeated site protection
- Multiple construction mobilizations
- Repeated painting and patching
- Flooring transitions
- Material continuity
- Multiple permit or approval processes
- Repeated building coordination
- Multiple periods of displacement or disruption
- The risk of damaging earlier finished work
The answer depends on the specific property and budget.
A detailed scope is essential before comparing the options. Our guide to what should be included in an NYC home renovation estimate can help homeowners identify whether competing proposals actually account for the same work.
Timeline implications
A gut renovation generally takes longer than a targeted single-room project because design, approvals, demolition, trade work, finishes, and closeout are being coordinated across a larger portion of the home.
But project duration is not the only timing issue.
A homeowner should also consider the total disruption over several years.
Three separate remodeling projects may each be shorter than a gut renovation, while collectively creating more months of planning and construction activity.
Questions to consider include:
- How long do you expect to remain in the home?
- How soon do multiple rooms need improvement?
- Can one project be completed without disrupting planned future work?
- Will new finishes need to be opened again later?
- Are there shared systems that should be addressed together?
- Will consistent flooring, cabinetry, or millwork be difficult to match later?
A project schedule should reflect the renovation strategy, not just the number of rooms under construction today.
Occupancy and disruption considerations
The ability to remain at home can have a major influence on scope.
A targeted renovation may make it possible to isolate the work area while other parts of the home remain usable.
That becomes harder when construction affects:
- The only kitchen
- The only bathroom
- Multiple bathrooms
- Electrical service
- Water service
- Circulation through the home
- Flooring throughout
- Extensive demolition
- Dust-producing work across several rooms
A gut renovation can make normal occupancy impractical because so many basic functions of the home are affected simultaneously.
For apartment owners, the decision also needs to account for building work hours, access, debris movement, service elevators, neighbors, and common-area rules. MTK’s NYC experience includes coordination around co-op and condo requirements, apartment access, building approvals, elevator scheduling, and other urban jobsite constraints.
The future article Can you live at home during your NYC renovation? will provide a more detailed room-by-room framework for evaluating that decision.
A room-by-room gut renovation decision checklist
Use this checklist to determine whether the renovation problems are isolated or spread throughout the property.
Kitchen
Ask:
- Does the current location work?
- Is storage the primary problem, or is the entire kitchen too small?
- Are plumbing locations suitable?
- Is electrical capacity adequate for the planned appliances?
- Does the kitchen connect well with dining and living spaces?
- Would solving the kitchen problem require changing an adjacent room?
Targeted remodel indicator: The kitchen location and infrastructure generally work, but cabinetry, finishes, storage, or selected functions need improvement.
Gut renovation indicator: The kitchen problem is tied to major layout, infrastructure, or whole-home circulation changes.
Bathrooms
Ask:
- How many bathrooms need work?
- Are the layouts functional?
- Are plumbing changes localized?
- Are several wet areas being changed?
- Is ventilation adequate?
- Will bathroom construction affect adjacent rooms?
Targeted remodel indicator: One bathroom needs updating and can be improved within its existing footprint.
Gut renovation indicator: Multiple bathrooms require work alongside broader plumbing or layout changes.
Bedrooms
Ask:
- Are bedroom sizes appropriate?
- Is storage adequate?
- Does each room receive usable light?
- Are walls likely to move?
- Does the household need a different bedroom count or configuration?
Bedrooms that only need paint, lighting, flooring, and storage improvements rarely drive a gut renovation on their own.
But widespread bedroom reconfiguration may signal a larger layout problem.
Living and dining areas
Ask:
- Does circulation work?
- Is the space too divided or too open?
- Is there enough storage?
- Does the relationship to the kitchen work?
- Are lighting and electrical locations appropriate?
- Are walls moving elsewhere likely to affect these rooms?
If the major living spaces need to be reconfigured together, a whole-home plan may create a more coherent result.
Flooring
Flooring deserves special consideration because it crosses room boundaries.
If the entire home needs new flooring, sequencing individual room renovations can create:
- Difficult transitions
- Color or material mismatches
- Repeated refinishing
- Damage to previously completed areas
Continuous flooring often favors broader coordination even when it does not require a complete gut renovation.
Infrastructure
Finally, ask:
- Does electrical work extend beyond one room?
- Does plumbing work connect multiple renovation areas?
- Will walls or ceilings be opened across the home?
- Do mechanical changes affect multiple spaces?
If the answers repeatedly point beyond the immediate room, the overall scope deserves reconsideration.
Gut renovation decision tree
Use this simplified decision tool before committing to either approach:
1. Are most of your problems limited to one or two rooms?
Yes: A targeted remodel may be appropriate.
No: Continue to Question 2.
2. Does the existing layout work for the way you want to live?
Yes: Selective renovations may still solve the problems.
No: Continue to Question 3.
3. Do multiple rooms require plumbing, electrical, flooring, or wall changes?
No: A coordinated targeted renovation may be enough.
Yes: Continue to Question 4.
4. Would separate projects repeatedly disturb the same walls, floors, or systems?
No: Phasing may remain practical.
Yes: Continue to Question 5.
5. Are you planning to renovate most of the property within the next several years anyway?
No: Prioritize the highest-value areas and create a long-term renovation sequence.
Yes: Evaluate a gut or comprehensive whole-home renovation before breaking the project into separate pieces.
This is not a substitute for examining the property, but it helps clarify the questions a renovation team should answer before pricing the work.
How MTK evaluates renovation scope
The best renovation scope starts with the home and the homeowner, not with a predetermined project size.
MTK’s process begins by understanding the client’s vision and evaluating what is possible based on the space, budget, building requirements, and renovation goals. From there, projects can move through design planning, approvals, pre-construction preparation, construction management, and completion.
That design-build structure is useful when determining whether targeted work is genuinely enough.
The design team needs to understand what the construction requires. The construction team needs to understand what the design is trying to achieve. Building and approval requirements need to be considered before major decisions become expensive to revise.
For an NYC apartment or co-op, explore MTK Contracting’s full line of Apartment Renovation Services. For older multi-level properties where modernization needs to be balanced with existing character and construction conditions, explore MTK Contracting’s Brownstone Renovation Services.
The objective is not to gut a home simply because it is old. It is to determine which existing elements support the new plan and which ones prevent the home from functioning as it should.
FAQs about gut renovations vs. remodels in NYC
What qualifies as a gut renovation in NYC?
A gut renovation generally removes most interior finishes and opens substantial portions of the home so layouts, systems, surfaces, and finishes can be comprehensively rebuilt. Exact scope varies. Some original elements may be retained even within an extensive gut renovation.
Is a gut renovation more cost-effective than remodeling rooms separately?
It can be when most of the home needs substantial work and the projects share systems, flooring, walls, or other construction activities. A phased approach may still make more sense when the problems are truly independent or when the homeowner needs to distribute spending over time. The correct comparison is the total scope of all planned projects, not the cost of one room versus the whole home.
Can I live at home during a gut renovation?
Often, living in the home becomes difficult during an extensive gut renovation because demolition, dust, utilities, kitchens, bathrooms, flooring, and circulation may all be affected. Whether occupancy is feasible depends on the exact scope, property configuration, and construction sequence.
Does a gut renovation require permits?
Permit and approval requirements depend on the work involved. Extensive projects that change layouts, plumbing, electrical systems, structural elements, or other regulated work may require professional plans, filings, permits, inspections, and building approvals. Co-op and condo projects may also be subject to alteration agreements and board or management requirements.
How do I know whether old plumbing or wiring needs replacement?
Age alone is not enough to make that decision. Existing conditions should be evaluated based on the planned renovation and what can be inspected. If a project exposes outdated, inadequate, or problematic infrastructure, the renovation team can determine whether selective repairs or broader replacement should be considered.
Choose the scope that solves the whole problem
The central question in gut renovation vs remodel NYC planning is not whether a gut renovation is “better.”
It is whether the scope matches the problem.
If your kitchen is outdated but the rest of the home works well, a targeted kitchen renovation may be exactly right. If the kitchen is only one part of a broader problem involving layout, electrical systems, bathrooms, flooring, lighting, and storage, treating it as an isolated project may postpone decisions you will eventually have to make.
A strong renovation plan identifies those connections before construction begins.
MTK Contracting works with NYC-area homeowners on both focused remodels and comprehensive renovations, using a full-service design-build approach that connects design planning, approvals, project management, and construction.
If several parts of your home need attention and you are unsure whether to remodel selectively or start with a more comprehensive plan, explore MTK Contracting’s full line of Remodeling & Renovation Contractor Services and schedule a consultation to evaluate the scope before deciding how much of the home to renovate.