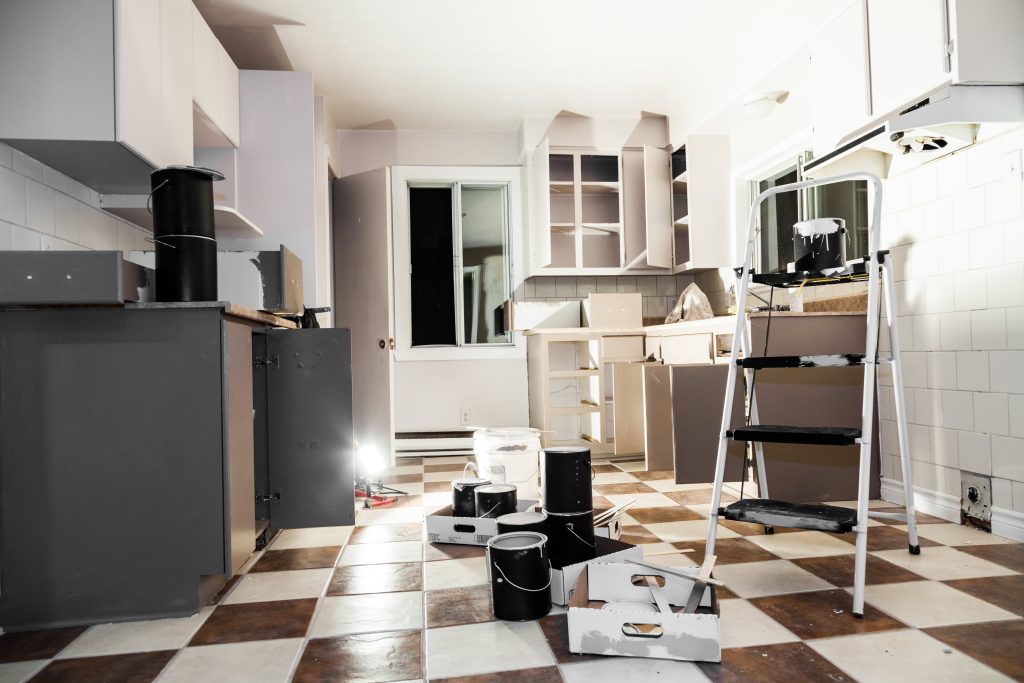
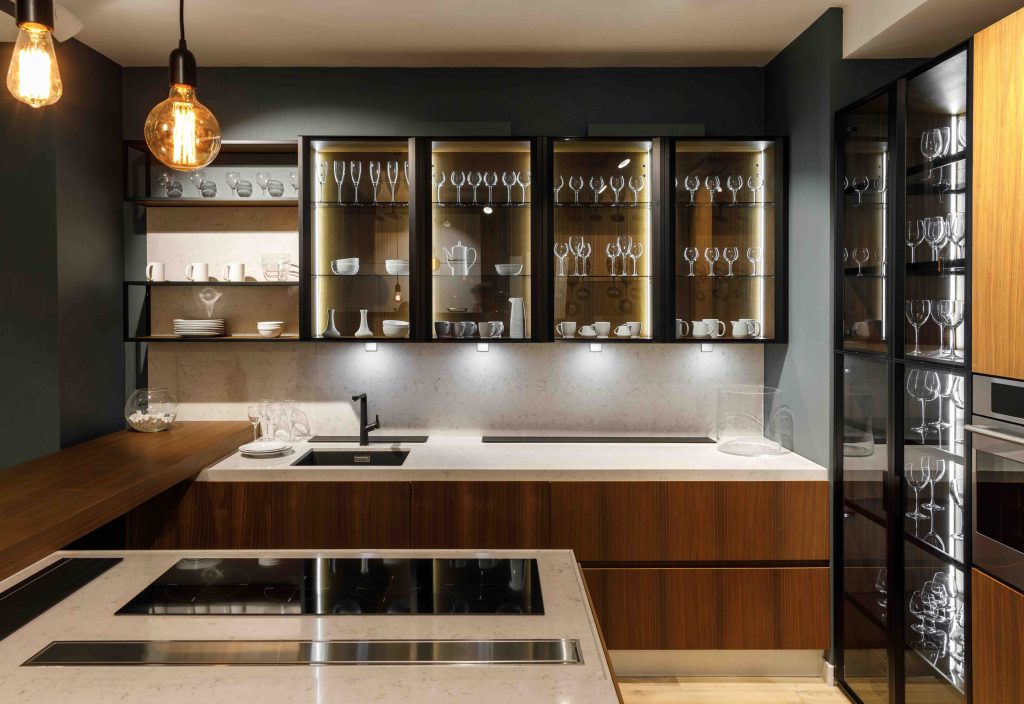
Deciding whether to renovate an NYC home all at once or in phases is not only a budgeting decision. It affects construction efficiency, permit planning, material continuity, disruption, building logistics, and how often you will need to live through demolition, deliveries, protection, cleanup, and contractor mobilization.
A phased renovation can make sense when you need to spread spending over time, remain in part of the home, or address clearly independent areas. But when several spaces share plumbing, electrical systems, flooring, walls, or design decisions, separating them can create duplicated work and additional complexity.
The best approach is usually the one that coordinates related work together while keeping the project financially and practically manageable.
MTK Contracting’s full line of Remodeling & Renovation Contractor Services supports both focused remodels and larger design-build projects, with planning, approvals, construction management, and execution coordinated through one team. That model is particularly useful in NYC, where building requirements and logistics can influence how practical a phased approach really is.
Should you renovate your NYC home all at once or in phases?
Renovating all at once usually makes the most sense when multiple rooms share systems, finishes, or construction dependencies. A phased renovation can be more practical when project areas are independent, the homeowner needs to spread costs over time, or part of the home must remain usable during construction.
The decision should account for:
- How much of the home needs work
- Whether rooms share plumbing or electrical systems
- Whether walls or layouts are changing
- Whether flooring should remain continuous
- Building approval requirements
- Permit dependencies
- Material lead times
- Your ability to relocate
- Your available budget
- The cost of repeated mobilization and protection
Phasing should be a deliberate construction strategy, not simply a way to postpone decisions.
What a phased renovation means
A phased renovation divides a larger remodeling plan into two or more separate construction periods.
For example, a homeowner might renovate:
Phase 1: Kitchen and adjacent living area
Phase 2: Bathrooms and bedrooms
Phase 3: Flooring, built-ins, and finish work
Another homeowner might complete an apartment’s infrastructure and primary living areas first, then return later for a secondary bathroom or home office.
A successful phased plan starts with the final vision.
That means the team should understand what the home is ultimately supposed to become before the first phase begins. Otherwise, Phase 1 decisions can limit or complicate later work.
For example, a new kitchen layout may affect future flooring. New electrical work may need to anticipate later rooms. A wall that seems permanent during the first phase may eventually need to move.
Phasing works best when the sequence is planned backward from the completed home.
Advantages of renovating all at once
Renovating the home in one coordinated project can create several practical advantages.
Shared work happens once
Many construction activities affect more than one room.
Examples include:
- Demolition
- Site protection
- Electrical upgrades
- Plumbing work
- Flooring installation
- Painting
- Wall and ceiling repair
- Delivery coordination
- Debris removal
- Building access
When those activities are completed across the home at the same time, the contractor can often sequence them more efficiently.
The design can be coordinated as a whole
A home tends to feel more resolved when layout, lighting, flooring, materials, storage, and transitions are considered together.
MTK’s design-conscious approach emphasizes layout, flow, storage, materials, light, functionality, comfort, and daily use rather than treating rooms as unrelated design projects.
That does not mean every room needs identical finishes. It means the decisions can respond to one broader plan.
Finish continuity is easier to maintain
Products change.
Flooring lots vary. Tile can be discontinued. Paint formulations change. Cabinet finishes and hardware collections can evolve.
If visual continuity matters, completing connected spaces together reduces the risk of trying to recreate the same material several years later.
You go through major disruption once
Construction is disruptive even when it is well managed.
A single larger renovation may require more intensive relocation or temporary inconvenience, but it can eliminate repeated cycles of:
- Moving furniture
- Protecting belongings
- Coordinating access
- Scheduling deliveries
- Living with dust and noise
- Completing punch lists
- Re-establishing the home afterward
For some homeowners, one concentrated period is preferable to several smaller disruptions over multiple years.
Advantages of renovating in phases
Phasing is not inherently inefficient. In the right circumstances, it can be the more practical option.
You can spread capital spending over time
A homeowner may know that several rooms need work but prefer not to fund the entire scope at once.
Phasing can allow the highest-priority problems to be addressed first while later upgrades remain part of a broader plan.
The key is to avoid completing work now that will need to be removed or damaged later.
Part of the home may remain usable
If construction can be isolated, a phased approach may make it easier to remain in the property.
For example, renovating one bathroom while another remains operational may be manageable. Remodeling a kitchen while bedrooms remain untouched may also be possible depending on access and construction conditions.
This becomes harder when the project affects utilities, circulation, or flooring throughout the home.
Clearly independent spaces can be separated
Some projects do not share major dependencies.
A basement renovation may be relatively independent from an upstairs bathroom. A specialty room may have little connection to a future kitchen remodel.
MTK’s broader residential scope includes kitchens, bathrooms, basements, apartments, brownstones, whole-home renovations, and custom specialty spaces, making it possible to evaluate whether the work is genuinely independent or part of a larger system.
Priorities can change
Phasing can also give homeowners time to live with completed work before making later decisions.
That can be useful when the household is evolving or the long-term use of a room remains uncertain.
Work that should usually be coordinated
Some renovation activities are difficult to separate cleanly.
If these categories affect several parts of the home, consider addressing them within the same phase.
Plumbing and electrical upgrades
Plumbing and electrical systems do not respect room boundaries.
A kitchen renovation may require electrical work that connects back to a panel elsewhere. Two bathrooms may share supply or waste lines. New appliances may affect electrical capacity beyond the kitchen itself.
If multiple planned phases will repeatedly access the same walls, ceilings, risers, panels, or utility routes, coordinating the work can reduce unnecessary reopening and patching.
Questions to ask
- Will future rooms require additional circuits?
- Does the electrical panel need upgrading?
- Are multiple bathrooms connected to the same plumbing work?
- Will future renovations require reopening newly finished surfaces?
- Can infrastructure for later phases be installed now?
A strong phased plan often includes “future-proofing” work in the first phase even when all finishes are not being completed yet.
Flooring
Flooring is one of the most common reasons separate renovation phases create problems.
Continuous flooring can run through:
- Kitchens
- Living rooms
- Hallways
- Bedrooms
- Entries
If walls are moving, cabinetry footprints are changing, or several rooms eventually need new floors, installing one section now can make later transitions difficult.
Potential issues include:
- Different floor heights
- Visible thresholds
- Mismatched material
- Color variation
- Repeated sanding or refinishing
- Damage to previously finished areas
If flooring is intended to read continuously across the home, it often makes sense to coordinate it across related spaces.
Wall and layout changes
Layout changes have ripple effects.
Moving one wall can affect:
- Electrical outlets
- Lighting
- Flooring
- Millwork
- HVAC
- Doors
- Circulation
- Adjacent room dimensions
For that reason, major floor-plan decisions should usually be resolved before construction begins, even if the physical work will happen in phases.
If you are still deciding whether the property needs a comprehensive approach or selective updates, the gut renovation vs. targeted remodel guide can help identify whether broader layout and infrastructure issues should be addressed together.
Kitchens and adjacent living areas
Open or semi-open NYC layouts often connect kitchens directly to dining and living spaces.
A kitchen renovation can therefore affect:
- Flooring
- Lighting
- Ceiling conditions
- Wall finishes
- Built-in storage
- Dining layouts
- Electrical locations
- Circulation
Treating the kitchen as completely independent may create unnecessary transitions.
MTK Contracting’s Kitchen Remodeling Services emphasize functionality, layout, storage, light, and balance, which makes coordination with adjacent spaces particularly important when those areas function as one daily living zone.
The hidden costs of separating projects
A phased renovation can reduce the amount you spend at one time, but that does not necessarily mean it reduces total project cost.
Repeated phases can create duplicated expenses.
Mobilization
Each phase may require crews, tools, equipment, scheduling, and site setup to begin again.
Protection
In an NYC apartment or condo, the building may require common-area protection for every construction phase.
That can include:
- Hallway coverings
- Elevator protection
- Floor protection
- Access coordination
- Daily cleanup
MTK’s experience with NYC apartment projects includes building requirements, access, elevator logistics, approvals, and disruption control, all of which can influence how much repetition a phased project creates.
Demolition and cleanup
Three projects can mean three rounds of demolition and three rounds of debris removal.
That repetition has real labor and logistical consequences.
Patching finished work
Future phases may require opening a wall, ceiling, or floor that was completed earlier.
Even when the work is planned carefully, connecting new construction to old construction can create additional patching and refinishing.
Professional and approval work
Depending on the scope, separate phases may involve additional design work, building submissions, permit coordination, inspections, or management requirements.
This is one reason phasing should be evaluated during design rather than decided after the first construction contract is already underway.
NYC buildings make phasing more complicated
Phasing can have additional consequences in a co-op or condo.
Buildings may regulate:
- Work hours
- Construction duration
- Contractor insurance
- Elevator use
- Deliveries
- Deposits
- Noise
- Debris removal
- Common-area protection
- Shutoffs
- Alteration agreements
A homeowner planning several phases should understand whether the building treats each phase as a new construction project.
That could mean new approvals, updated paperwork, new scheduling windows, or repeated coordination with management and the superintendent.
MTK’s NYC-specific experience is built around managing these additional layers rather than viewing construction as an isolated jobsite activity.
For co-op and condo projects, explore MTK Contracting’s full line of Condo & Co-op Renovation Services to understand how renovation planning can account for building requirements as well as construction.
How to build a logical renovation sequence
If phasing is the right choice, sequence the work according to dependencies rather than room preference alone.
Step 1: Define the eventual finished scope
List everything you reasonably expect to renovate.
Do not limit the exercise to what you can afford today.
The point is to understand the destination.
Step 2: Identify shared infrastructure
Mark the work involving:
- Plumbing
- Electrical
- HVAC
- Structural conditions
- Walls
- Ceilings
- Flooring
These categories often determine which rooms belong in the same phase.
Step 3: Identify rooms that depend on each other
A kitchen and dining area may be visually and structurally connected.
Two bathrooms may share plumbing work.
A hallway may need to be completed alongside several adjoining rooms because flooring and trim connect them.
Step 4: Separate independent work
Spaces that share few dependencies become stronger candidates for later phases.
Step 5: Plan first-phase work for future phases
The first phase should not block the second.
That may mean:
- Running infrastructure in advance
- Planning electrical capacity
- Coordinating floor heights
- Reserving wall space for future built-ins
- Establishing consistent material specifications
- Accounting for future doors or openings
Step 6: Document the sequence
Keep a written renovation roadmap.
The plan should explain what happens in each phase and what must be preserved for later work.
Sample two-phase renovation plan
Consider an apartment where the kitchen, living space, two bathrooms, and bedrooms all need improvement, but the owner wants to divide the project.
Phase 1: Infrastructure and main living areas
- Electrical upgrades
- Required plumbing work
- Kitchen renovation
- Living and dining areas
- Main flooring
- Lighting
- Shared painting and finish work
Phase 2: Bedrooms and secondary spaces
- Bedroom finishes
- Built-in wardrobes
- Secondary bathroom
- Home office
- Decorative upgrades
This approach can work when Phase 1 establishes infrastructure and finish standards that Phase 2 can follow.
Sample three-phase renovation plan
A larger home might be divided as follows:
Phase 1: Critical systems and highest-use spaces
- Electrical and plumbing upgrades
- Kitchen
- Primary bathroom
- Essential layout changes
Phase 2: Private rooms
- Bedrooms
- Secondary bathrooms
- Storage
- Closets
Phase 3: Specialty and finish upgrades
- Custom millwork
- Home office
- Entertainment space
- Decorative lighting
- Final finish upgrades
This sequence protects essential work first while allowing lower-priority customization to follow.
All at once vs. phased renovation decision matrix
Use this matrix as an early planning tool.
| Project condition | All at once may be better | Phasing may be better |
| Multiple rooms share plumbing | Yes | Sometimes |
| Electrical upgrades affect most rooms | Yes | Sometimes |
| Continuous flooring is planned | Yes | Sometimes |
| Major walls are moving | Yes | Rarely |
| Homeowner must remain in part of home | Sometimes | Yes |
| Budget must be spread over time | No | Yes |
| Rooms are largely independent | Not necessary | Yes |
| Building approvals are difficult to repeat | Yes | Sometimes |
| Materials need exact continuity | Yes | Less ideal |
| Long-term scope is still uncertain | Sometimes | Yes |
| Most of the home needs work soon | Yes | Less efficient |
| Future work would reopen finished areas | Yes | No |
The table does not produce an automatic answer. It shows where the pressure points are.
Choosing the right approach with MTK
MTK’s design-build model is well suited to this decision because scope, design, approvals, and construction can be considered together rather than independently.
The renovation process generally begins with a consultation and estimate, followed by design planning, approvals, pre-construction preparation, remodeling management, and completion.
That creates an opportunity to ask the questions that matter before deciding whether to phase:
- Which work is truly independent?
- Which systems should be coordinated?
- What does the building allow?
- Which rooms can remain usable?
- What finishes need continuity?
- What future work should be anticipated now?
- Where would phasing create unnecessary duplication?
The objective is not to push every homeowner toward one large project.
It is to create a renovation sequence that makes sense technically, financially, and practically.
FAQs about phased home renovations in NYC
Is it cheaper to renovate a home all at once?
Sometimes. Coordinating related work in one project can reduce duplicated mobilization, protection, demolition, cleanup, patching, and construction management. However, a phased renovation may be more financially manageable because spending is distributed over time. The best comparison is total project cost across all planned phases.
What rooms should be renovated together?
Rooms should generally be coordinated when they share plumbing, electrical work, flooring, walls, ceilings, or circulation. Kitchens and adjacent living spaces, multiple bathrooms, and rooms connected by continuous flooring often benefit from being planned together.
Can permits cover multiple renovation phases?
Permit and approval requirements depend on the scope and how the work is filed. Building management, co-op boards, condo requirements, and NYC regulatory requirements can also affect sequencing. The approval strategy should be reviewed before construction is divided into phases.
How long should I wait between renovation phases?
There is no universal waiting period. The more important question is whether later phases have already been planned well enough that completed work will not need to be removed or modified. Material availability, building rules, finances, and household needs can also influence timing.
Can I live in one part of the home during construction?
Sometimes. It is more realistic when the work can be physically isolated and essential utilities, bathrooms, circulation, and safe living areas remain available. Major whole-home work, extensive demolition, or projects involving widespread utility interruptions may make remaining in place impractical.
Plan the whole renovation, even if you build it in phases
A successful phased home renovation in NYC starts with one complete plan.
You do not necessarily need to build every room at the same time. But you should understand how the rooms, systems, finishes, building requirements, and future construction relate before Phase 1 begins.
Renovating all at once can improve coordination and reduce repeated work. Phasing can make a larger vision more financially or practically manageable. Neither approach is automatically right.
The better choice is the one that minimizes unnecessary duplication while protecting the home’s long-term design and function.
MTK Contracting works with homeowners on both targeted and comprehensive projects, providing design-build support that connects early planning with approvals, construction management, and execution.
If you are planning several improvements and need to determine which work belongs together, explore MTK Contracting’s full line of Remodeling & Renovation Contractor Services and schedule a consultation to build a renovation sequence around your home, budget, and priorities.